Discuss & measure
We explore the room, practical needs and preferred visual direction.
Bespoke fitted wardrobes
Floor-to-ceiling and wall-to-wall wardrobes designed around your space, your clothing and the way you want the room to feel.
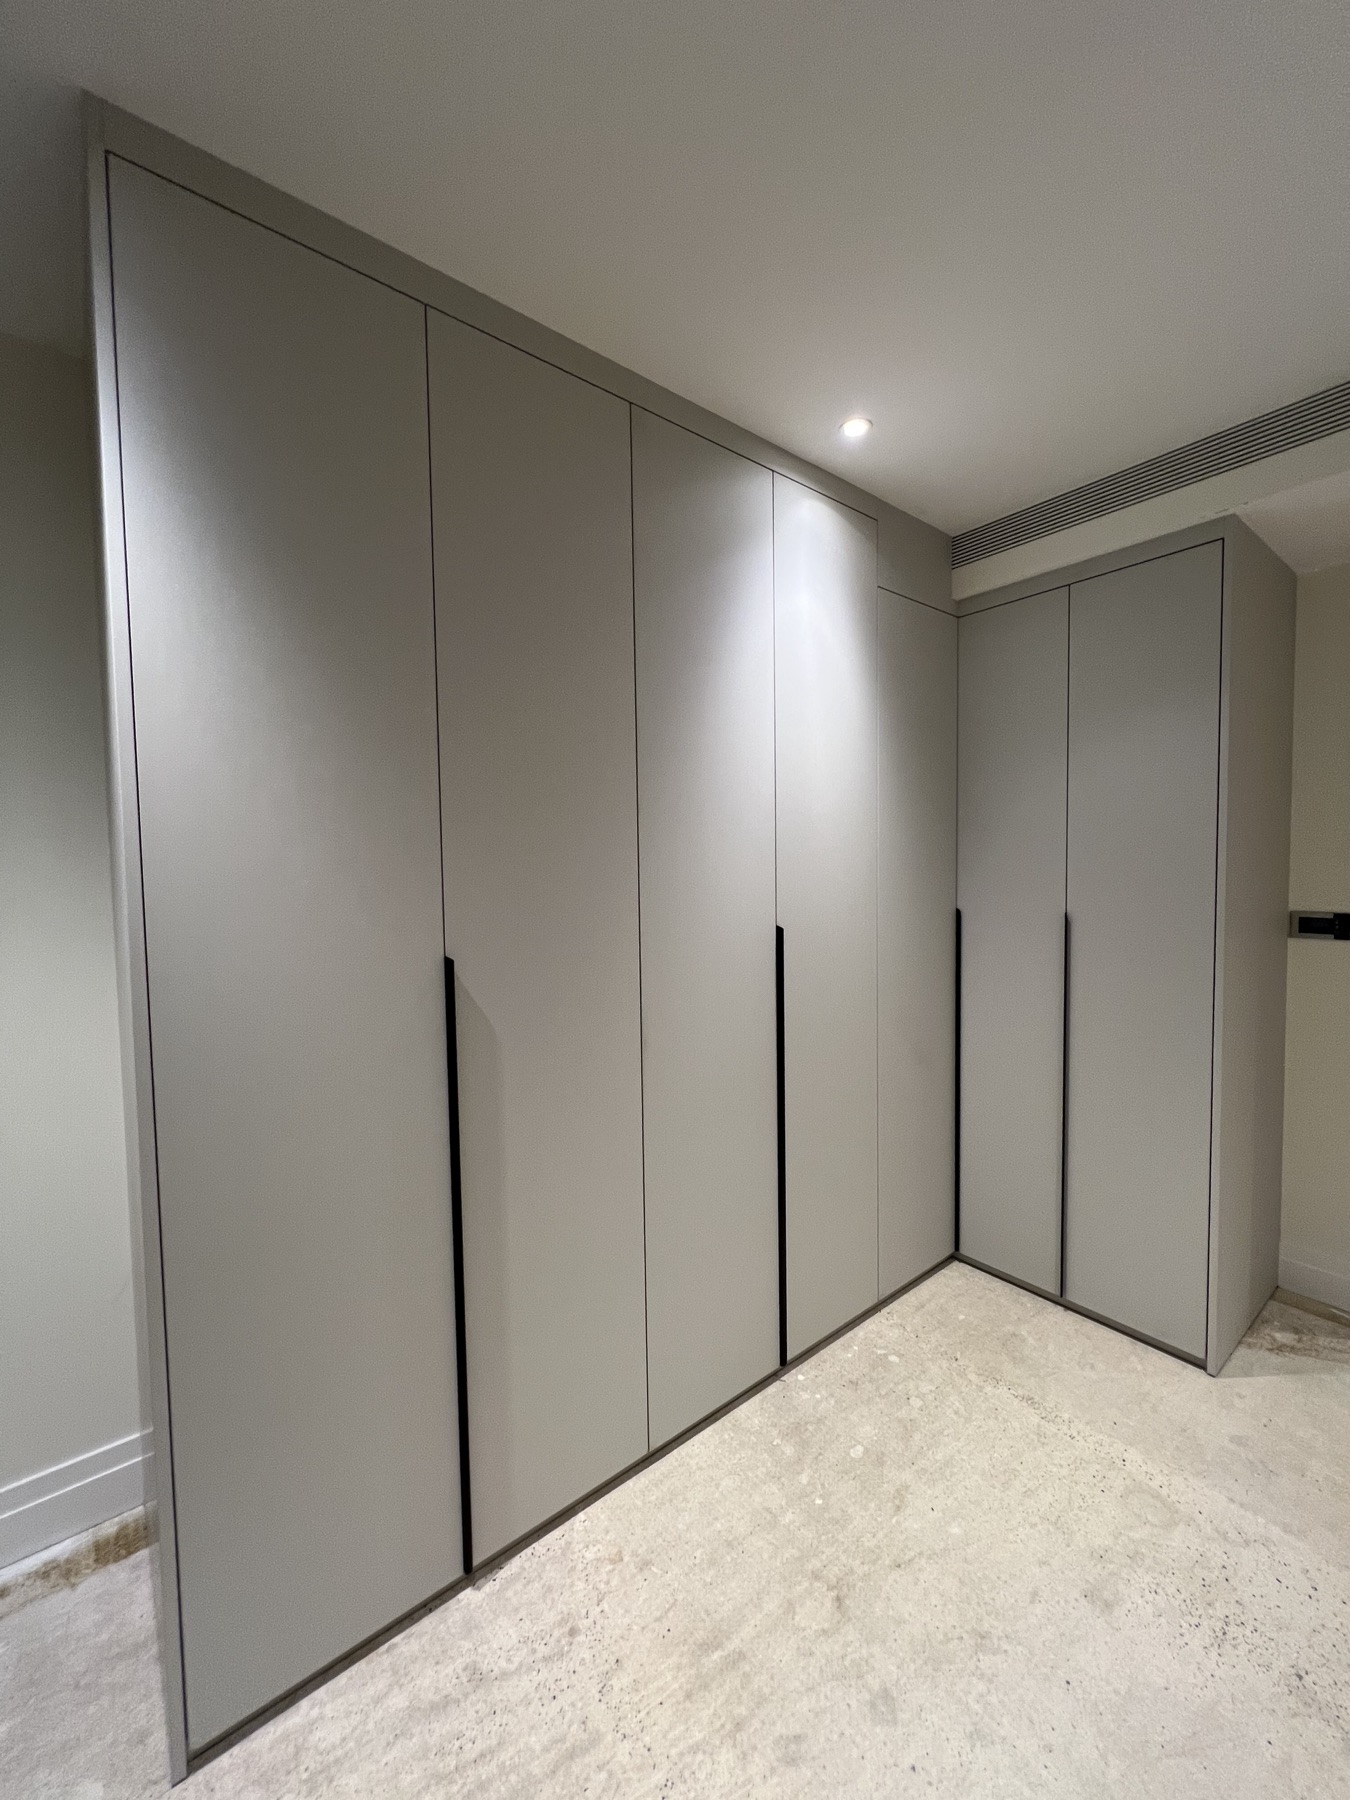
Designed around you
NOAVE fitted wardrobes are made to suit the dimensions and architecture of the room. Layouts can be developed for straight walls, alcoves, awkward corners and full-height spaces, with the external design and internal storage considered together.
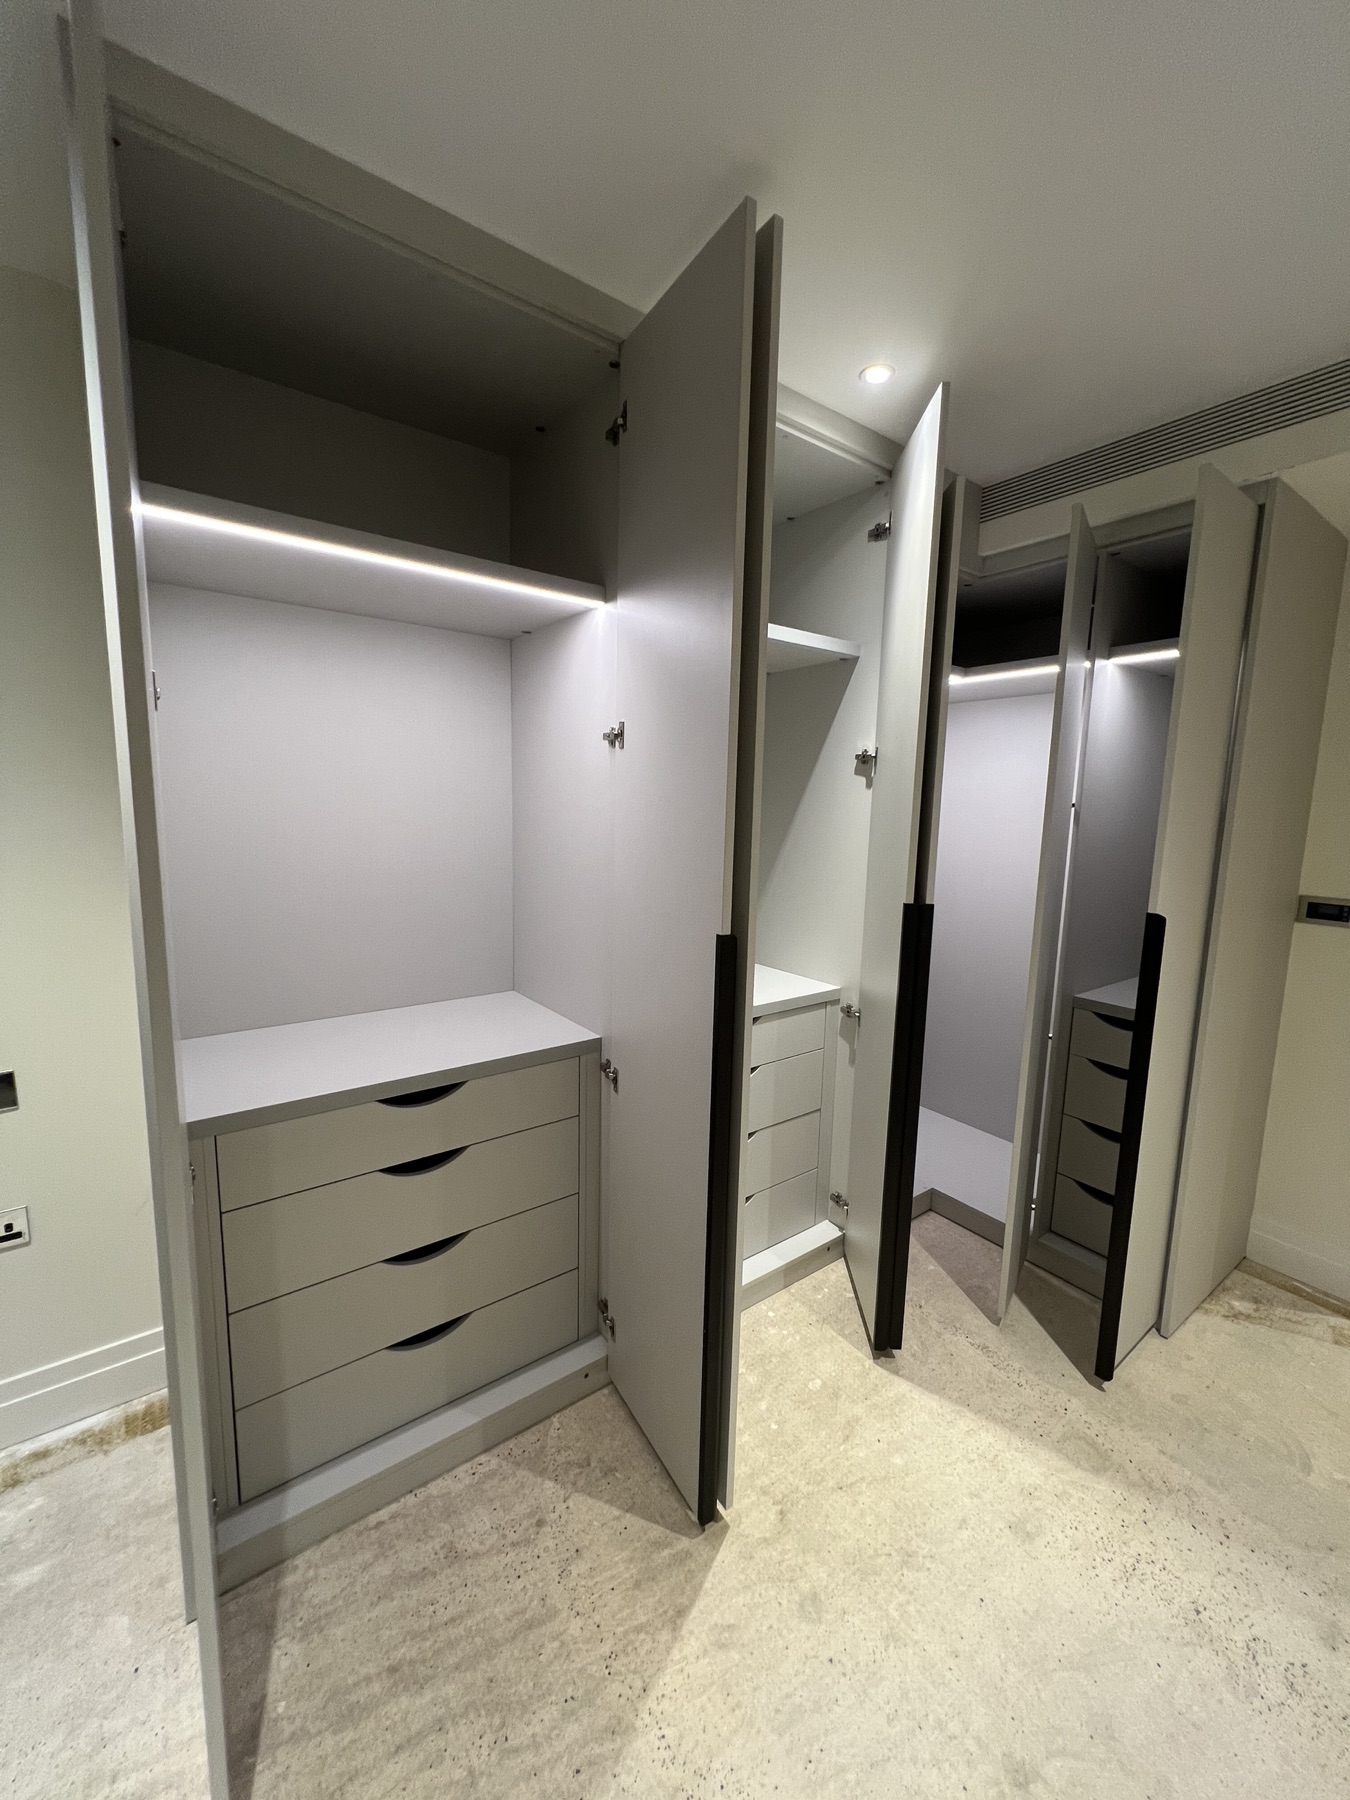
Inside matters
Internal arrangements are developed around what you need to store. Hanging space, drawers, shelves and divided compartments can be combined to make everyday use simpler and keep the room visually calm.
The process
We explore the room, practical needs and preferred visual direction.
Layouts, door styles, finishes, internals and suitable hardware are considered together.
The furniture is prepared for the space and installed with attention to clean alignment and detail.
Share approximate dimensions and a few photographs to begin a practical conversation.